Flagship service · Facilities Master Planning
Facilities master plans that keep working
K12 Consulting Group helps California school districts assess, plan, prioritize, fund and deliver facilities investments. Our master plans bring condition, enrollment, educational adequacy and funding into one districtwide picture. And the data keeps serving the district after the report is complete.
Most master plans are out of date the day they are adopted
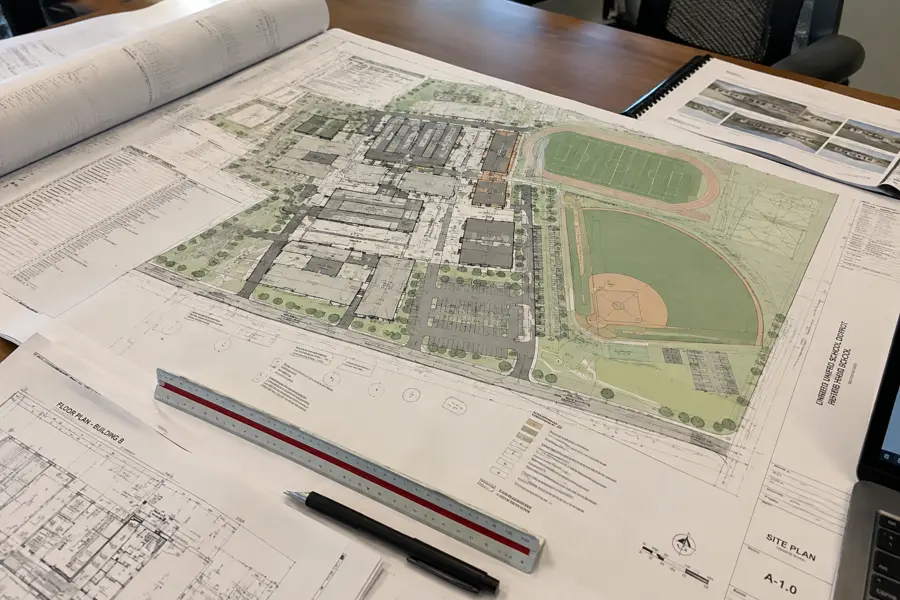
Districts spend months building a master plan. Then it goes on a shelf. Enrollment shifts, systems fail, costs rise and the board is asked to make decisions the plan no longer supports.
A useful plan does more than list needs. It connects the condition of every building to enrollment, program needs and available funding. It shows what to do first, what it will cost and how to pay for it.
K12CG builds master plans on editable, district-owned data. When conditions change, the plan changes with them. That keeps the board, staff and community working from the same current information.
The FMP lifecycle
Not a static report. A plan that runs the program.
A K12CG master plan follows the work from the first site walk to the last closeout, and back again when conditions change.
- 01
Assess
Districtwide condition, capacity and functionality data.
- 02
Prioritize
Transparent, board-approved criteria rank the projects.
- 03
Fund
Projects are matched to local, state and other sources.
- 04
Procure
Scopes and delivery paths are set before work reaches the field.
- 05
Deliver
Owner-side management through design, construction and closeout.
- 06
Update
Completed work and new findings refresh the plan.
What the plan connects
Every factor a board weighs, in one districtwide picture
- Districtwide facilities condition assessment
- Educational adequacy and functionality
- Enrollment and capacity
- Safety and security
- Accessibility
- Site circulation
- Shade and livability
- Cost estimating
- Prioritization
- Funding alignment
- Implementation planning
Planning views
Deferred maintenance and capital needs by when they come due
Needs are sorted into five horizons so the district can separate urgent repairs from long-range capital planning and budget each year realistically.
0
Immediate
Life-safety, failures and conditions that cannot wait.
1
1 year
Work for the next budget cycle and summer window.
5
5 years
Near-term capital projects and bond or state funding candidates.
10
10 years
Systems reaching end of life that need planned replacement.
15
15 years
Long-range needs that shape reserves and future programs.
Editable and updateable
When work is finished, the backlog shows it
The final plan is delivered as district-owned, editable data. As projects close out and new assessments come in, the facility profile is updated, so resolved deficiencies no longer sit in the backlog and priorities reflect today’s conditions.
New assessment
Findings are added to the site’s facility profile.
Project completed
Closeout records the scope that was actually delivered.
Deficiencies resolved
Corrected items leave the deferred maintenance backlog.
Priorities refresh
Needs, costs and rankings reflect current conditions.
Technology organizes the planning information and keeps it usable. The judgment behind every score, cost and priority comes from experienced facilities professionals.
See the plan as Living Facilities Intelligence
Explore the Interactive FMP with a fictional district: executive summary, campus deep dives, system filters, priorities and funding.
Scope
What’s included
Districtwide inventory and baseline
A complete record of sites, buildings, square footage, ages and uses. One baseline every later decision can rely on.
Facilities Condition Assessment integration
Asset-level condition data, remaining useful life and FCI scores feed directly into the plan, so priorities rest on observed conditions.
Enrollment, capacity and utilization
We compare projected enrollment with classroom capacity and current use by site. That shows where space is short, where it is idle and where boundaries or programs may need to shift.
Educational adequacy and functionality
Buildings can be in good repair and still fail today’s programs. We evaluate how well spaces support instruction, specialized programs, safety and accessibility.
Project development and prioritization
Needs are grouped into defined projects with scope, planning-level budgets and clear, board-approved criteria for ranking them.
15-year deferred maintenance and capital forecast
A year-by-year view of what will need attention, and when, across immediate, 1-, 5-, 10- and 15-year horizons.
Funding strategy and Prop 2 alignment
We align projects with local bonds, developer fees, deferred maintenance funds and state programs, and structure the plan to support Five-Year Master Plan expectations under Prop 2.
Board communication and living data
Clear board and community materials, backed by editable data and an Interactive FMP the district owns and keeps current as projects are completed.
Aerial Facility Intelligence
Vantage points a walk-through can’t reach
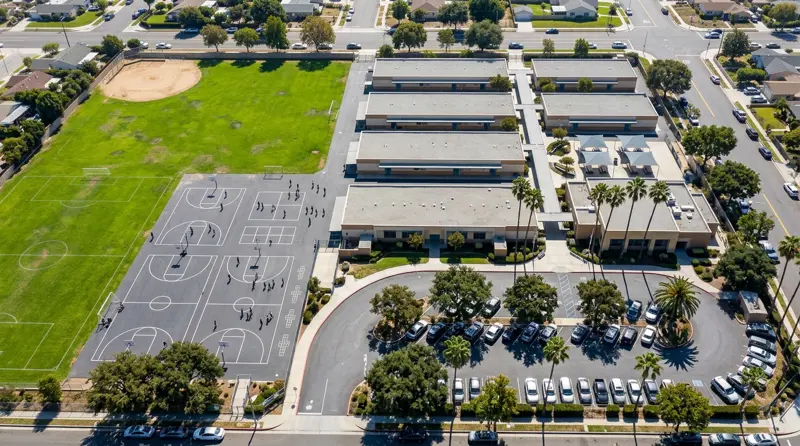
In the master plan, aerial views show how buildings, fields, parking, circulation and open space relate across each campus. That context helps the district and board see why a project matters and where it fits, and it supports phasing and prioritization decisions.
- Roof and envelope conditions
- Drainage patterns and ponding
- Hardscape, fields and inaccessible areas
- Site circulation and campus context
Flights are planned around school schedules and flown by FAA-certified remote pilots. Aerial data supports professional assessment; it does not replace it.
How we work
Assess. Align. Advance.
- 01
Assess
Build the districtwide inventory. Gather condition, enrollment, capacity and educational adequacy data for every site.
- 02
Align
Work with leadership, staff and stakeholders to set goals, planning standards and the criteria that will guide priorities.
- 03
Prioritize
Turn needs into defined projects. Rank them against the agreed criteria and build the 15-year capital forecast.
- 04
Fund
Match projects to realistic local and state funding sources and model scenarios the board can compare.
- 05
Deliver
Present the plan for adoption and set out an implementation sequence the district can act on right away.
- 06
Update
Keep the data current through the Interactive FMP, so the plan reflects completed projects, new conditions and new enrollment.
Deliverables
What your district keeps
- Adopted districtwide Facilities Master Plan document
- Site-by-site profiles covering condition, capacity and educational adequacy
- Prioritized project list with scope and planning-level budgets
- 15-year deferred maintenance and capital needs forecast
- Funding strategy aligned with local sources and Prop 2 / Five-Year Master Plan expectations
- Board and community presentation materials
- Editable, district-owned data set in open formats
- Interactive FMP: a living, district-owned facilities profile that updates as work is completed
Keep exploring
Try it, read it, see it
FCI & Capital Needs Calculator
Get a Facility Condition Index in five seconds, then build a system-by-system capital needs profile across immediate, 1-, 5-, 10- and 15-year horizons.
Calculate FCI District guideWhat Is a Facilities Master Plan, and Why Does Your District Need One?
A facilities master plan connects the condition of your buildings to your educational program, enrollment and budget. Done well, it becomes the roadmap for every capital decision that follows.
Read the guide Interactive FMPSee how the data lives on
Explore a demo of the Interactive Facilities Master Plan, with district, school and building drill-downs.
View the demoOfficial resources
Straight from the source
Links open state agency websites in a new tab. Requirements change, so always confirm current rules with the agency.
FAQ
Questions districts ask us
Let’s compare approaches
Want a second perspective before you decide? We’ll talk through your facilities needs, options, and how we would approach the work, with no sales presentation required.
Related services
Works well with
Facilities Condition Assessments
Asset-level condition data, FCI scores and a 15-year needs forecast that feed directly into your master plan.
Explore the service DefineEducational Specifications & Planning
Educational specifications and pre-design planning that connect programs, space needs and district standards to facilities design.
Explore the service PrepareBond Advisory & Funding Strategy
Defensible project lists, phasing and funding strategies, with support for transparency, community understanding and responsible bond implementation.
Explore the serviceGive us 10 minutes. Let’s compare approaches.
Tell us where your facilities stand and what your board is asking. We’ll share how districts like yours are approaching it. No pitch deck, no obligation.